Home / Commercial Interiors
Commercial Interior Design Services in Thane
Functional, professional and visually cohesive commercial spaces designed around your business operations, customer experience and brand character.
18+
Years of interior design experience
Flexible
Solutions for different business types
Practical
Space, furniture & movement planning
Thane
Commercial interior design expertise
Designed Around Your Business
A commercial interior should do more than look good.
MP Designs offers commercial interior design services in Thane for businesses looking to create functional, professional and visually cohesive spaces.
Our approach combines space planning, furniture layouts, lighting, materials, finishes and design aesthetics according to the practical requirements of each business.
Whether you are planning a new office, renovating an existing workspace or developing a customer-facing commercial property, the right design can make the space more practical and purposeful.
Aesthetics, functionality, usability and practicality — designed together.
Commercial Spaces We Design
Different businesses need different interior solutions.
Commercial interiors may serve employees, customers, visitors or all three, so every project should be planned around its real purpose.
Offices & Professional Spaces
Workstations, cabins, meetings, storage and visitor areas planned around operations.
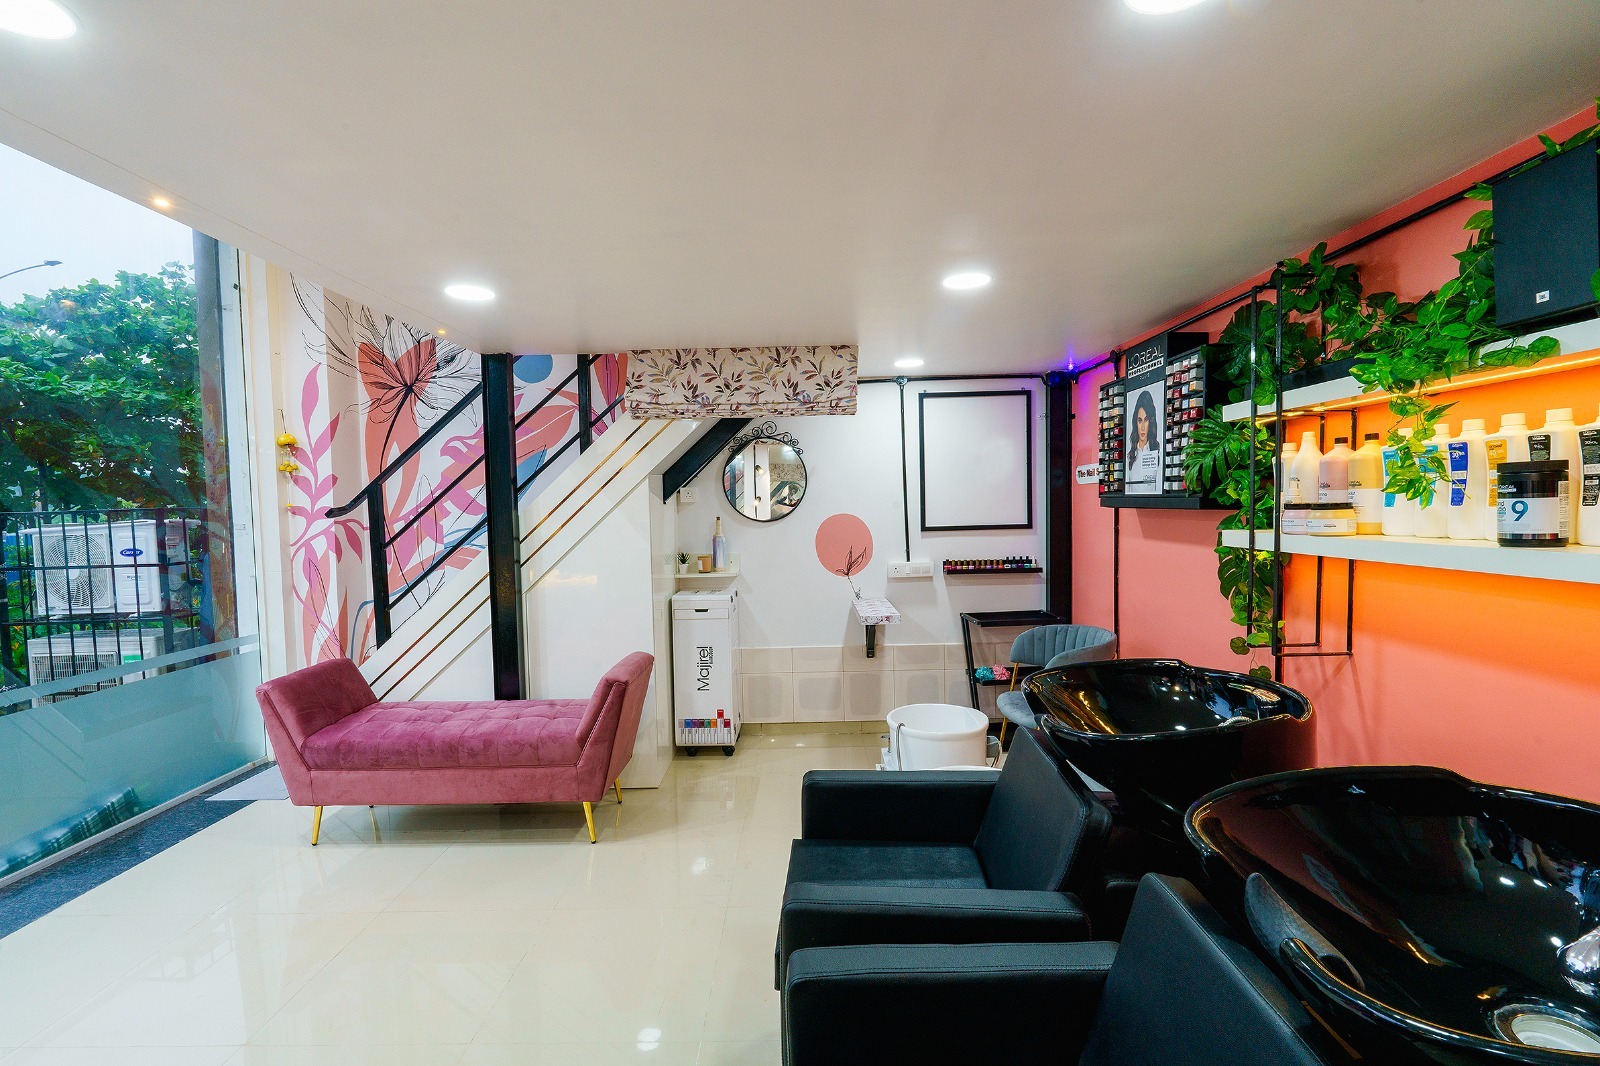
Retail, Salons & Showrooms
Layouts designed around customer movement, service zones and brand presentation.
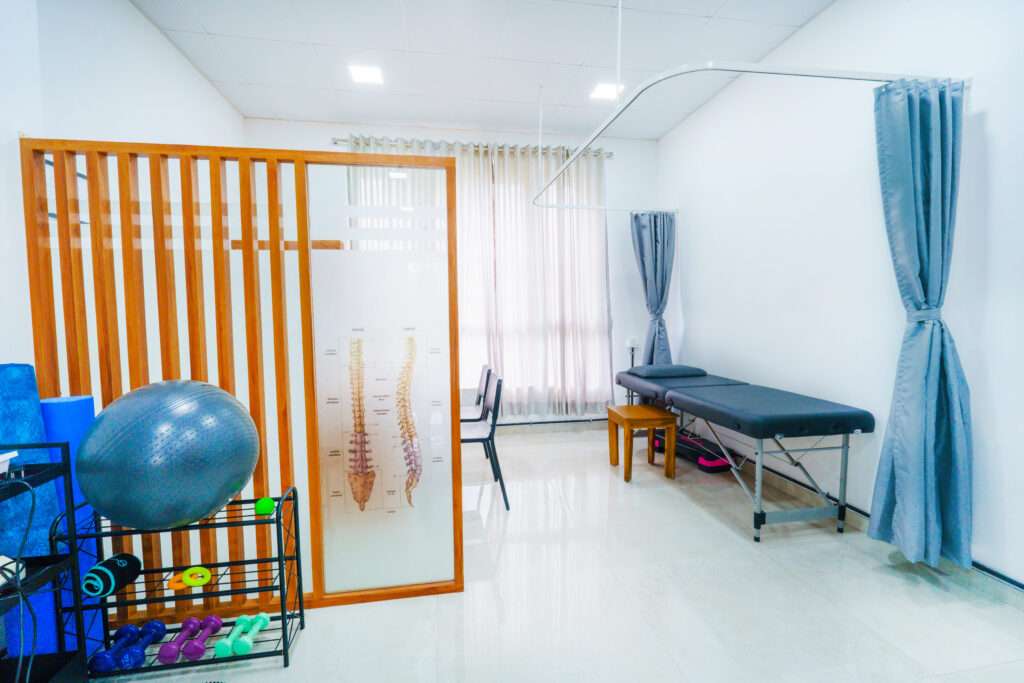
Clinics & Studios
Practical interiors planned around users, functions, privacy and circulation.
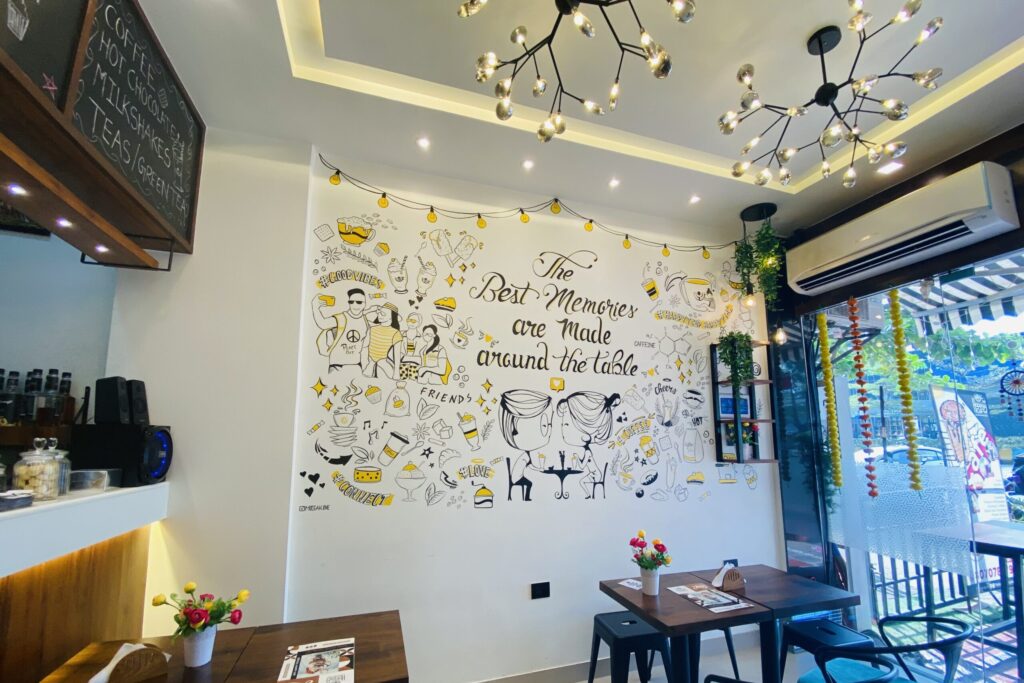
Cafés & Customer Spaces
Customer experience, seating, lighting, materials and visual identity brought together.
Business & Learning Environments
Project-specific commercial interiors developed according to intended users and activity.
Commercial Spaces We Design
Different businesses need different interior solutions.
Commercial interiors may serve employees, customers, visitors or all three, so every project should be planned around its real purpose.
Commercial Space Planning
Functional zones, circulation, work areas, reception, meetings and storage planned together.
Reception & Waiting Areas
Layout, seating, lighting, finishes and brand elements coordinated for a professional first impression.
Furniture & Storage Planning
Desks, chairs, workstations, cabinets and shelving integrated into the floor plan.
Materials & Finishes
Flooring, wall finishes, laminates, partitions and furniture finishes selected for the commercial environment.
Office Interior Design
Workspaces planned around employees, teams, meeting spaces, storage and visitor areas.
Meeting & Conference Rooms
Furniture, lighting, storage and circulation planned around intended usage.
Lighting Planning
Different areas receive lighting solutions according to their purpose and use.
Brand-Oriented Interiors
Customer-facing design elements coordinated with the business's visual identity.
A Balanced Commercial Interior
Function. Experience. Brand.
Strong commercial interior design considers all three so the space works operationally, feels comfortable and communicates the right business character.
Function
Plan how the commercial space needs to operate before deciding how it should look.
- Space planning & circulation
- Furniture & storage
- Lighting & usability
Experience
Consider employees, customers, visitors and every person who uses the space.
- Comfortable movement
- Clear functional zones
- Welcoming customer areas
Brand
Create a cohesive visual character through materials, colour, furniture and design details.
- Professional presentation
- Brand-aligned finishes
- Consistent visual identity
Our Commercial Interior Design Process
From understanding the business to coordinating the final design.
01
Requirement Understanding
Understanding the business type, property, users, functional needs and design expectations.
02
Site & Space Assessment
Reviewing the available space and existing conditions before developing the design direction.
03
Space Planning
Planning functional zones according to workflow, movement, furniture requirements and available area.
04
Design Development
Developing layouts, colours, materials, furniture, lighting and other interior elements.
05
Material & Finish Selection
Selecting materials based on appearance, application, maintenance and suitability.
06
Design Coordination
Bringing individual design elements together into one cohesive commercial interior scheme.
07
Implementation Coordination
Where included in scope, coordinating design requirements during implementation for consistency.
Benefits of Commercial Interior Design
A space planned around real business requirements.
Thoughtful planning can improve functionality and presentation while creating a more organised environment for employees, customers and visitors.
Better Space Utilisation
Use available floor area efficiently.
Improved Functionality
Organise work, movement and furniture around use.
Professional Image
Create a more organised business impression.
Practical Storage
Integrate storage into the layout.
Consistent Identity
Coordinate colours, materials and design.
Better Customer Areas
Plan reception and visitor zones thoughtfully.
Selected Commercial Work
Commercial spaces designed for different business needs.
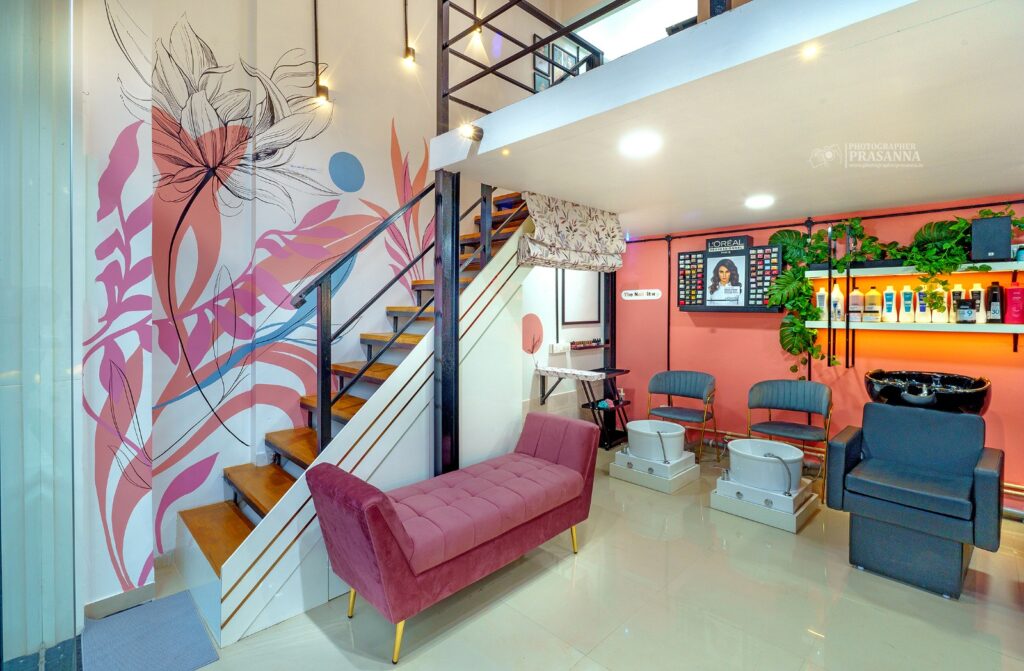
Panache Kasarvadavali
Happy Cups Cafe
Chesterton Clinic
Why Choose MP Designs?
Commercial interiors planned around the individual project.
The design needs to work visually and practically. MP Designs develops project-specific solutions instead of applying the same formula to every commercial space.
Requirement-based design planning
Design begins with the purpose and users of the space.
Functional space utilisation
Layouts consider movement, furniture and available area.
Coordinated materials & finishes
Selections are considered as part of the complete environment.
Project-specific solutions
The design responds to the individual business instead of a fixed template.
Planning Your Commercial Project
Cost and timeline depend on the property and project scope.
A project-specific discussion provides a more useful basis than a universal rate or fixed schedule.
Project Investment
What affects commercial interior design cost?
- Total floor area
- Existing site condition
- Furniture requirements
- Materials & finishes
- Customisation
- Property type
- Layout complexity
- Storage requirements
- Lighting
- Scope of execution
Project Timeline
How long does commercial interior design take?
- Property area
- Functional zones
- Furniture
- Material availability
- Design complexity
- Material selection
- Site conditions
- Client approvals
Frequently Asked Questions
Before you begin your commercial interior project.
Common questions businesses ask while evaluating commercial interior design services in Thane.
Commercial interior design can include space planning, furniture planning, lighting, materials, finishes, storage, colour schemes, reception areas, workspaces and other elements required for a functional business environment.
Commercial interior projects can include offices, workspaces, retail environments, studios, reception areas, professional spaces and other business interiors, depending on the project's requirements.
Space planning helps organise different functions within the available floor area while considering movement, furniture placement, storage, workflow and usability.
Yes. Commercial interiors can be planned according to the business type, available space, operational requirements, preferred aesthetics and intended users.
The cost varies depending on the property size, design scope, materials, furniture, complexity and implementation requirements. A project-specific assessment provides a more useful estimate.
Consider the designer's portfolio, design approach, understanding of commercial spaces, communication process, project scope and customer feedback.
Furniture planning can be included depending on the project scope. Workstations, desks, seating, storage units and other furniture can be considered as part of the overall design.
Efficient zoning, appropriate furniture dimensions, vertical storage, clear circulation and multifunctional areas can help make better use of a smaller commercial property.
You can discuss your commercial interior requirements, property details and design expectations with MP Designs through the contact page.
Let’s design a commercial space that supports your business.
Tell us about your property, business type, users, functional requirements and design expectations.