Home / MSME & Office Interiors
MSME & Office Interior Design in Thane
Practical, professional workspaces planned around your people, workflow, available floor area and the way your business operates every day.
18+
Years of design experience
MSME
Workspaces planned for growing businesses
Smart
Workstations, circulation & practical storage
Thane
Office interior design expertise
Designed Around Your Business
A productive office begins with thoughtful planning.
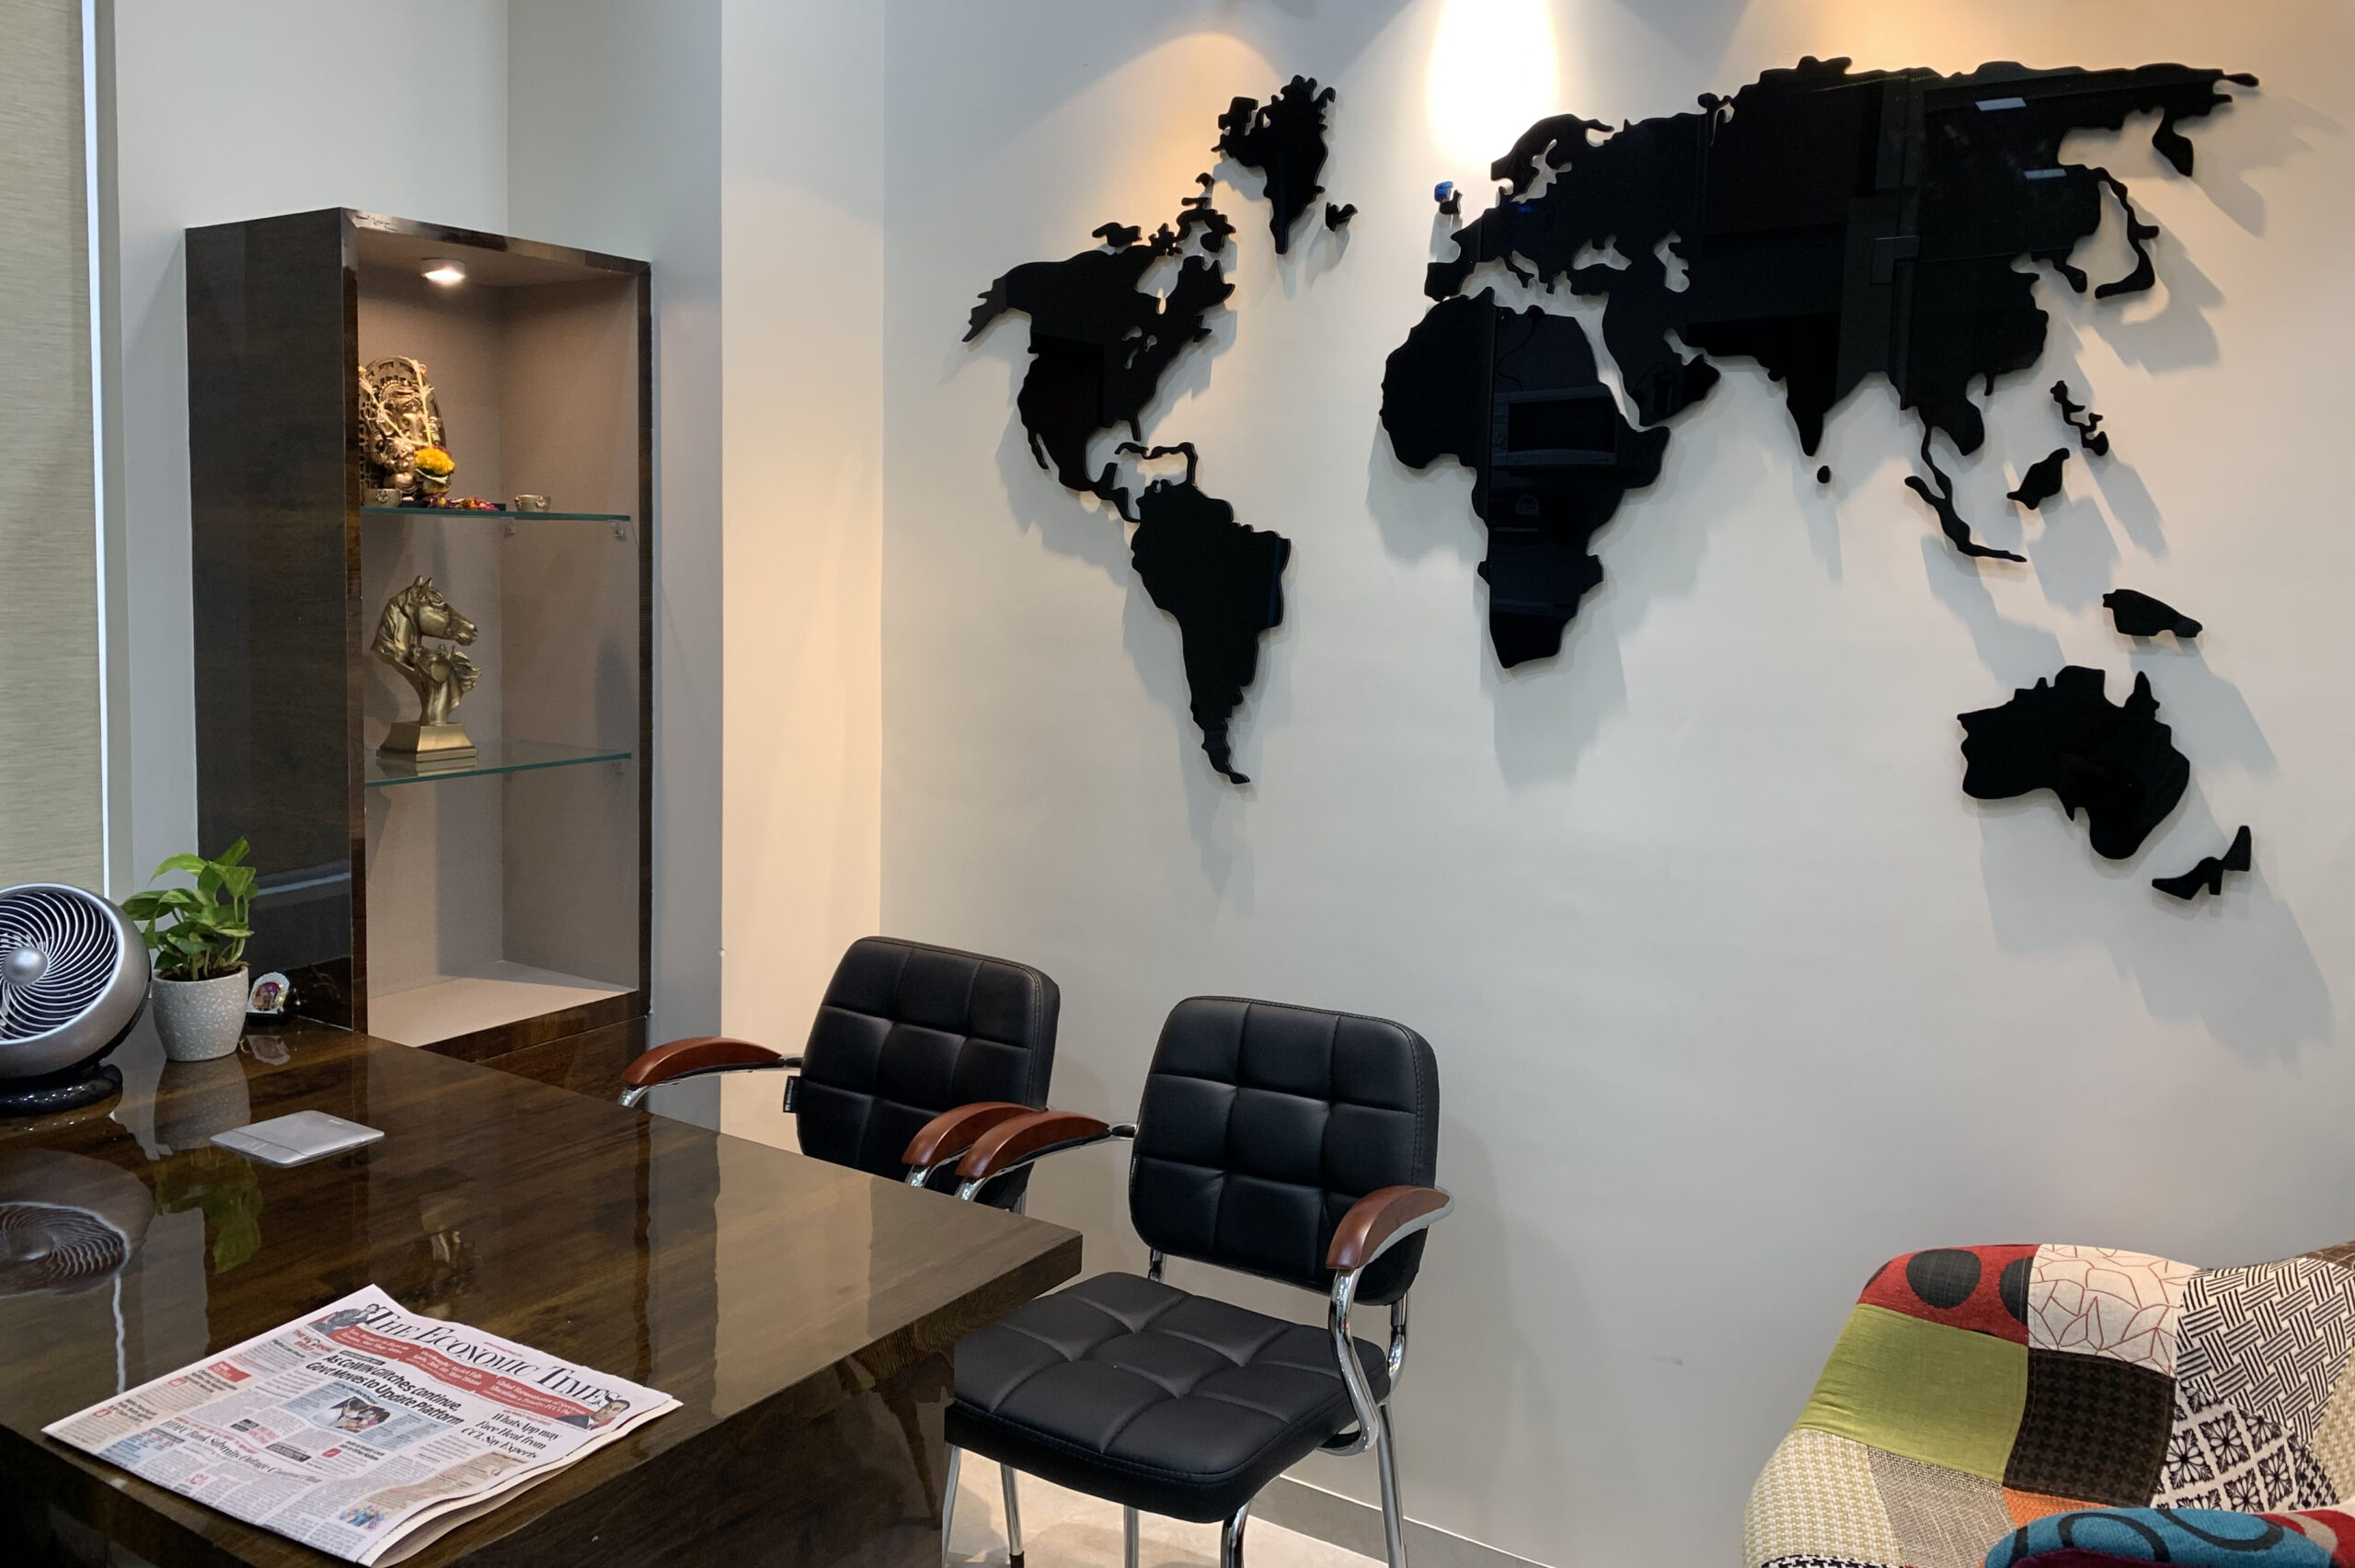
MP Designs provides MSME and office interior design services in Thane for businesses that want practical, professional and well-planned workspaces.
From space planning and workstation layouts to meeting rooms, storage, lighting and material selection, our approach focuses on creating offices that support everyday work while reflecting the organisation’s professional identity.
A well-designed office considers employees, visitors, departments, movement, storage, electrical requirements and future flexibility — not simply how the workplace looks.
Functionality, employee comfort and professional appearance — planned as one workplace.
What We Design
Every work zone, considered as part of one efficient office.
Our office interior design service brings workstations, cabins, meetings, storage, lighting, materials and support spaces together into one coordinated workplace.
Reception & Waiting Areas
Layout, seating, lighting, branding and storage planned together to create an organised entrance for clients and visitors.
Workstation Planning
Desk arrangements planned around team structure, employee count, circulation and available floor area.
Cabins & Manager Areas
Private workspaces planned according to management requirements and teams that need greater privacy.
Meeting & Conference Rooms
Furniture, lighting, electrical access and circulation planned around the expected number of users.
Storage, Pantry & Breakout Areas
Storage, filing, supplies and informal support areas can be incorporated according to the project's operational requirements.
Pantry & Breakout Spaces
Functional informal areas can be incorporated to give employees useful spaces away from their primary workstations.
Lighting, Materials & Finishes
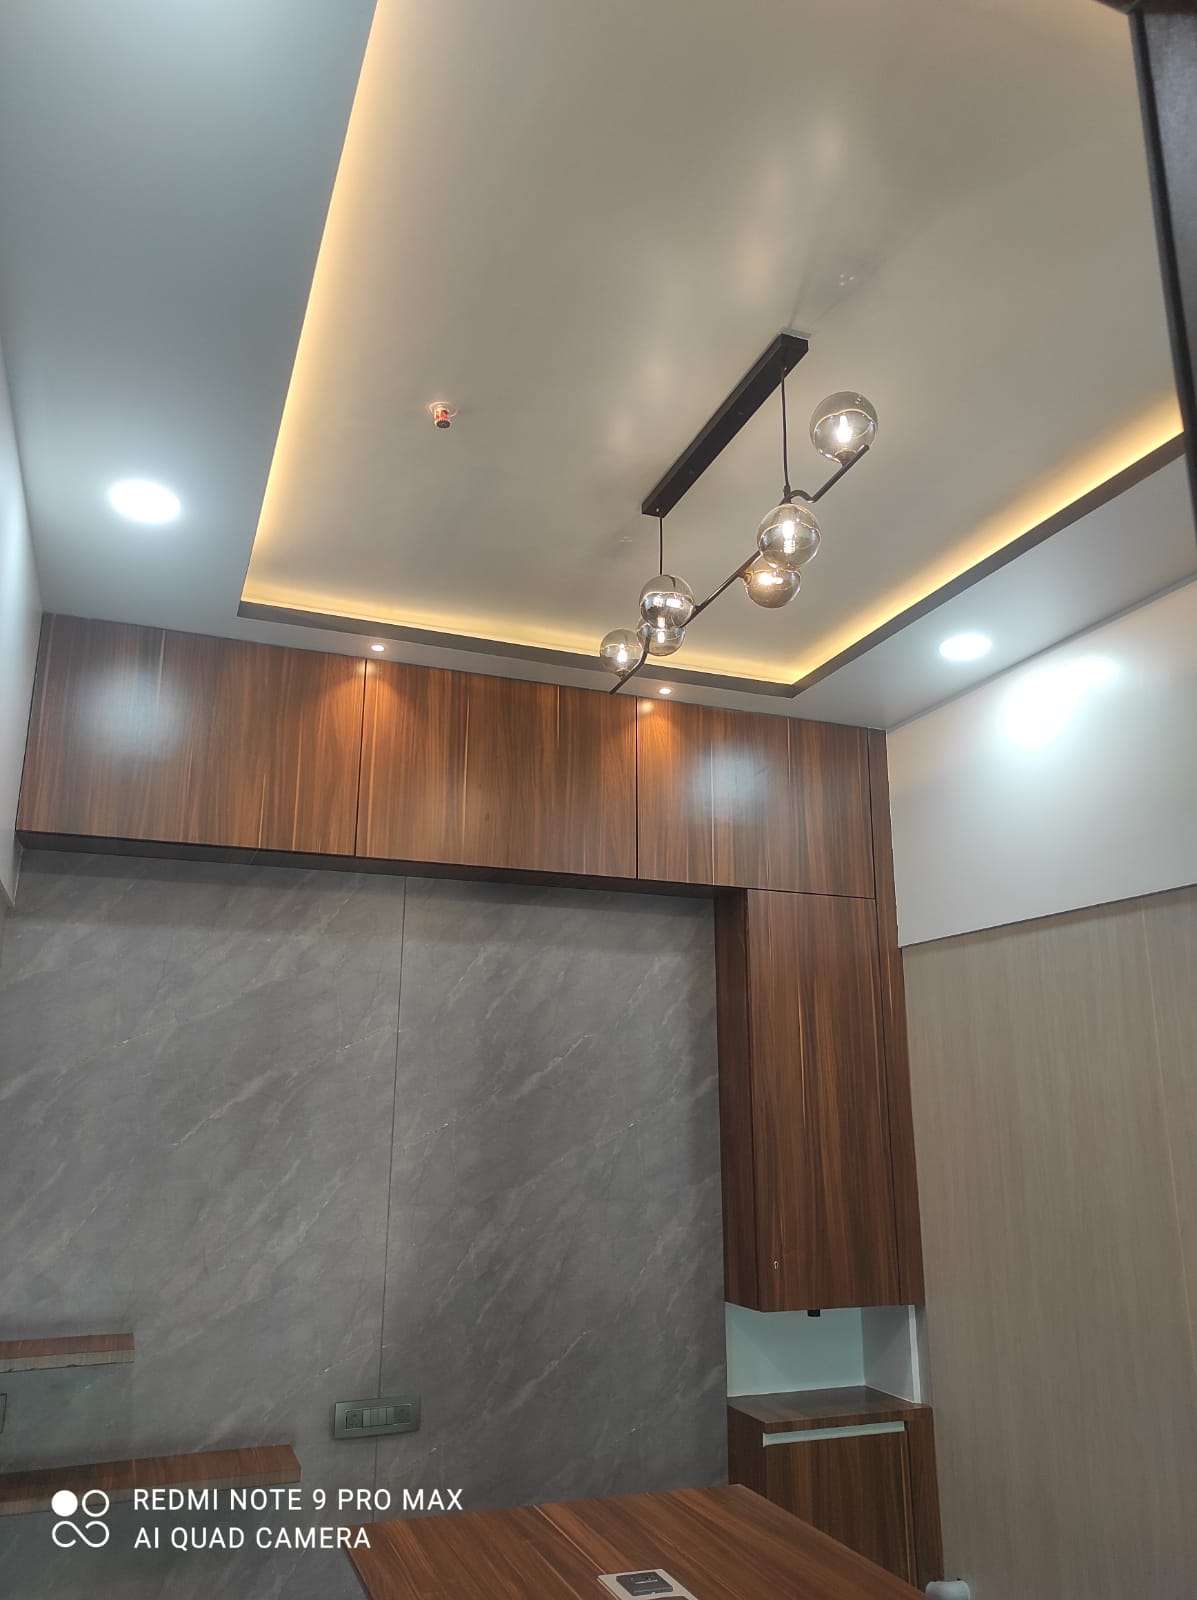
Lighting, flooring, ceilings, partitions, wall finishes and furniture materials are coordinated as part of the complete office interior.
The MP Designs Approach
An office is designed around workflows — not isolated furniture.
We consider how the organisation uses its workplace before the final materials, lighting and visual character come together.
Space Planning
Floor area is allocated around workstations, cabins, reception, meetings, storage and circulation.
People & Workflow
Layouts consider employee count, departments, collaboration needs, privacy and visitor movement.
Storage & Flexibility
Practical storage is planned alongside future changes in team size or operational requirements.
Lighting, Materials & Finishes
Flooring, ceilings, partitions, wall finishes, lighting and furniture materials are considered as part of the overall office design.
Business Needs → Design Solutions
Your business requirements should shape the workplace.
MSME office interior design works best when the layout responds to practical business challenges such as team growth, limited floor area, client movement, meetings and storage.
Business Need
Growing employee count
New team members can quickly put pressure on an unplanned layout.
Design Response
Scalable workstation planning
Plan workstation density, circulation and possible future expansion together.
Business Need
Limited available floor area
Every square foot needs to support necessary work functions.
Design Response
Efficient zoning & circulation
Prioritise workstations, cabins, meetings, storage and movement without unnecessary dead space.
Business Need
Client-facing workspace
Visitors form an impression of the business from the physical environment.
Design Response
Professional reception & meeting areas
Coordinate entrance, waiting, branding and client meeting spaces into a consistent experience.
Business Need
High storage requirements
Documents, equipment and supplies can create visual and operational clutter.
Design Response
Integrated office storage
Plan filing, cabinets and equipment storage around what the business actually needs to keep accessible.
Business Need
Multiple departments
Different teams may need collaboration, privacy or controlled movement.
Design Response
Department-based functional zones
Organise teams and shared areas according to workflow and operational relationships.
Our Office Interior Design Process
A structured office interior design process for practical workplaces.
01
Understanding the Business
The first stage involves understanding the business, workforce, departments, operational requirements, available space and expectations for the office.
02
Space Planning
The available floor area is assessed to determine suitable locations for workstations, cabins, meeting rooms, reception, storage and other required areas.
03
Design Development
The office design is developed around the approved planning direction, including layouts, furniture concepts, materials, finishes, lighting and relevant details.
04
Material & Furniture Selection
Materials, furniture and finishes are selected according to design requirements, functionality, maintenance considerations and project scope.
05
Execution Planning
Coordination and planning help maintain consistency between the proposed office design and its execution in the physical workplace.
06
Final Workspace
The completed office brings together work areas, furniture, storage, lighting, materials and design elements into a cohesive business environment.
Benefits of Office Interior Design in Thane
Good workplace design supports the way your business works.
For MSMEs, thoughtful planning is particularly valuable because the available investment and floor area need to support everyday operations efficiently.
Better Space Utilisation
Available floor area can be used efficiently without compromising necessary circulation.
Improved Functionality
Workstations, cabins, meetings and storage can be positioned according to how teams actually work.
Professional Environment
A coordinated interior creates an organised setting for employees, clients and visitors.
Practical Storage
Documents, equipment and everyday office items can be accommodated more systematically.
Better Employee Experience
Comfortable layouts and suitable lighting support a more functional workplace.
Scalable Planning
Layouts can consider future changes in team size, departments or operational requirements.
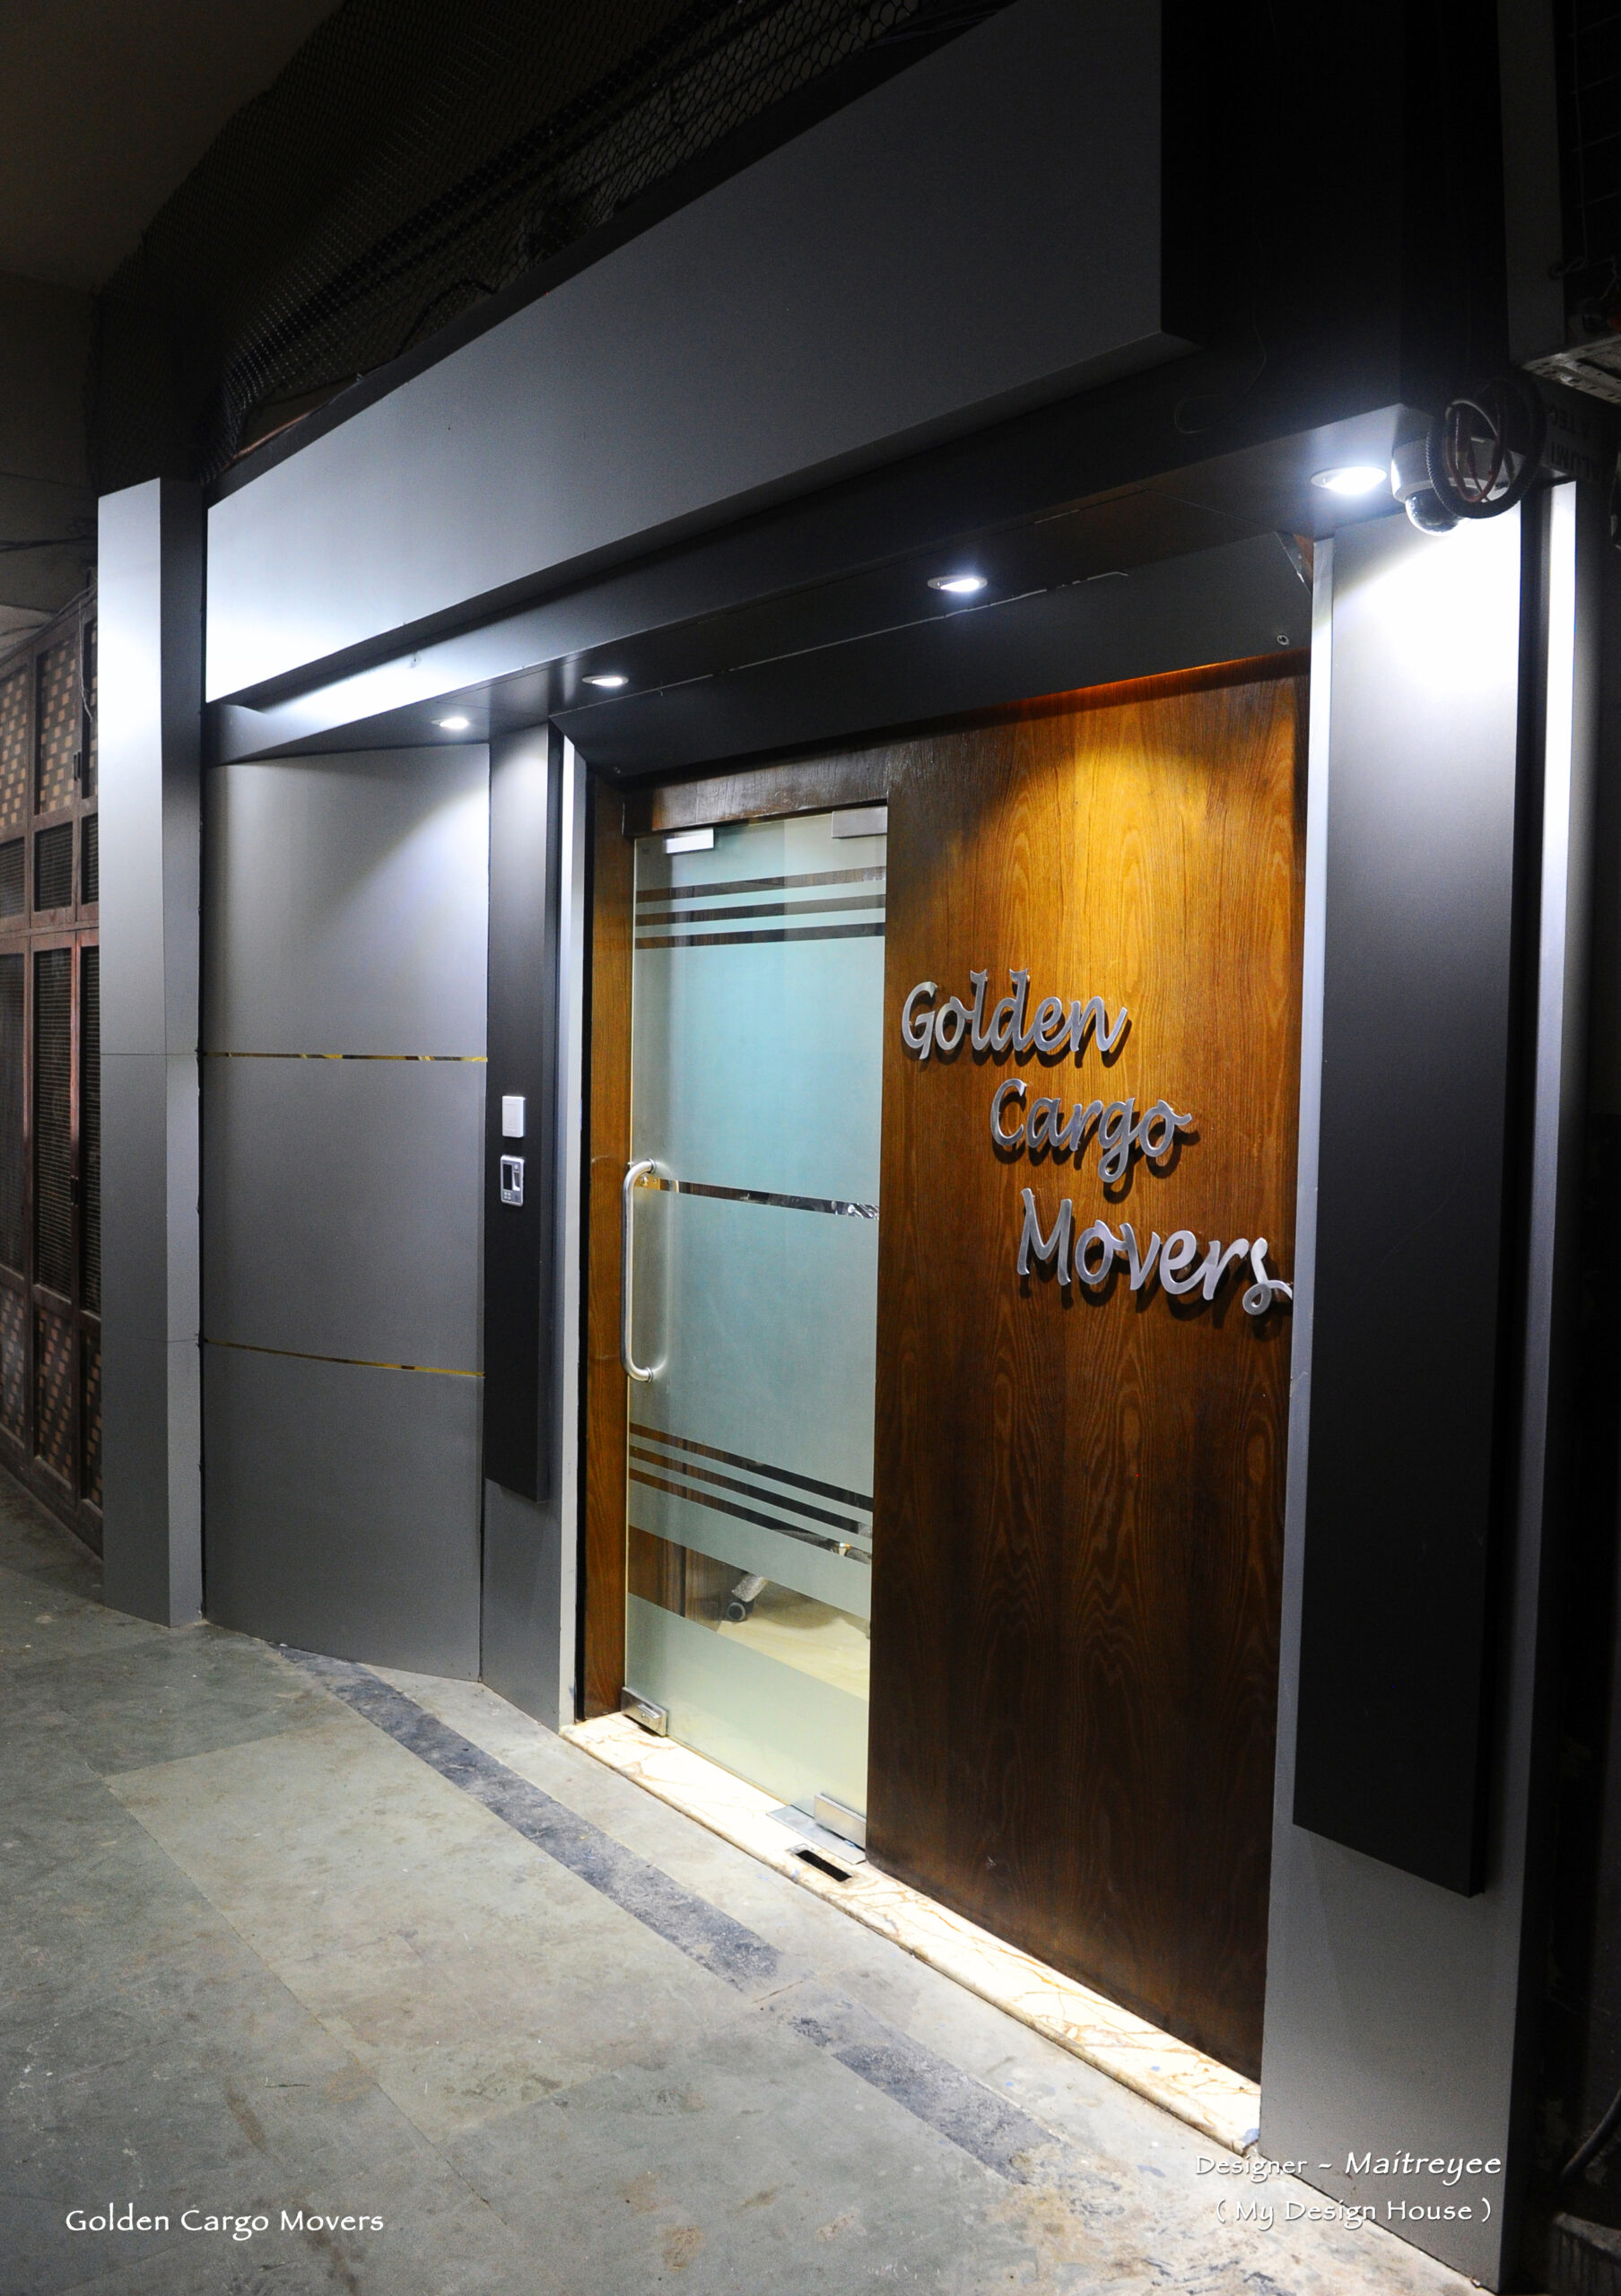
Selected MSME Work
Business interiors shaped around operations, teams and identity.
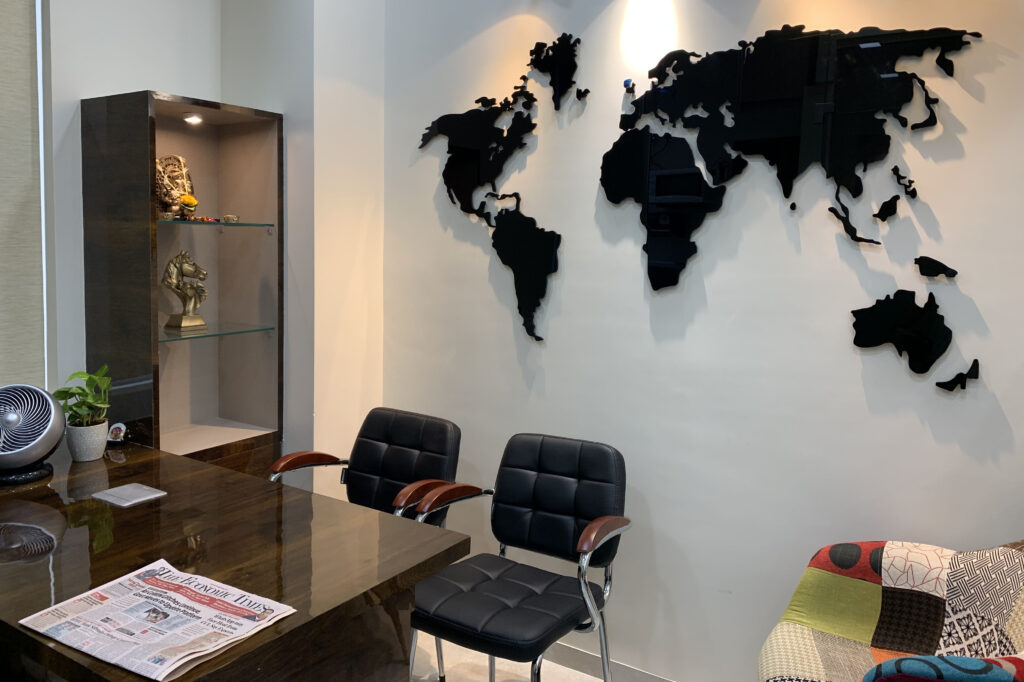
Impo Freight

Golden Cargo
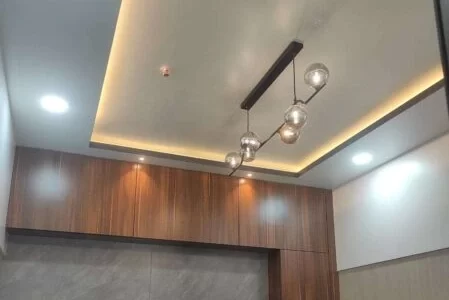
Aura Minerals
Why Choose MP Designs?
Office interiors that work visually and operationally.
Selecting an office interior design firm involves more than choosing a visual style. The designer should understand how the business uses its workplace.
Requirement-based office planning
The design begins with the workforce, departments, floor area and operational needs.
Efficient use of available space
Workstations, cabins, meetings, storage and circulation are considered as one connected plan.
Functional furniture & storage layouts
Furniture and storage solutions are developed according to actual workplace requirements.
Coordinated professional aesthetics
Materials, finishes and visual elements are considered as part of the overall business environment.
Planning Your Office Project
Investment and timeline depend on your workplace requirements.
Defining required areas, employee capacity, furniture, materials and the overall project scope provides a more realistic basis for office interior budgeting.
Project Investment
What affects office interior design cost?
There is no universal cost for an MSME or office interior project. The overall budget depends on the space, scope and specifications.
- Office size
- Cabins & meeting rooms
- Modular storage
- Partitions
- Ceiling & flooring
- Number of workstations
- Furniture requirements
- Materials & finishes
- Electrical & lighting
- Branding elements
Project Timeline
How long does office interior design take?
The timeline depends on the size and complexity of the office, the number of areas being designed, material selection, customisation, procurement and execution requirements.
- Office size
- Number of work areas
- Material availability
- Procurement
- Design complexity
- Design revisions
- Custom furniture
- Execution coordination
Frequently Asked Questions
Before you begin your office interior project.
Common questions businesses ask while evaluating MSME and office interior design services in Thane.
MSME office interior design involves planning a business workspace around its employees, operations, departments, storage, meetings, visitors and available floor area.
Yes. MP Designs provides office and MSME interior design services for businesses and commercial workspaces in Thane.
Depending on the project scope, office interiors can include reception areas, workstations, cabins, meeting rooms, storage, pantries, breakout areas and other workplace spaces.
Yes. Office interior design can be planned for smaller workplaces as well as larger offices. The design should be adapted to the available space, workforce and business requirements.
Businesses should evaluate an interior designer's portfolio, design process, understanding of workplace requirements, material knowledge, communication and previous client feedback before selecting a service provider.
Yes. Storage can be designed around the office's requirements for documents, equipment, supplies and other items.
Office size, furniture, workstations, materials, finishes, storage, partitions, lighting, electrical work and the overall project scope can all affect the cost.
Office planning can consider future requirements such as additional employees, changing departments or flexible work areas. The feasibility depends on the available space and project scope.
Start by discussing your office size, employee count, required areas, functional needs and preferred design direction. You can contact MP Designs to discuss your requirements.
Let’s create a workplace that supports your business.
Tell us about your office size, employee count, departments, required areas and functional needs. We’ll help you take the next step toward a well-planned MSME workspace.