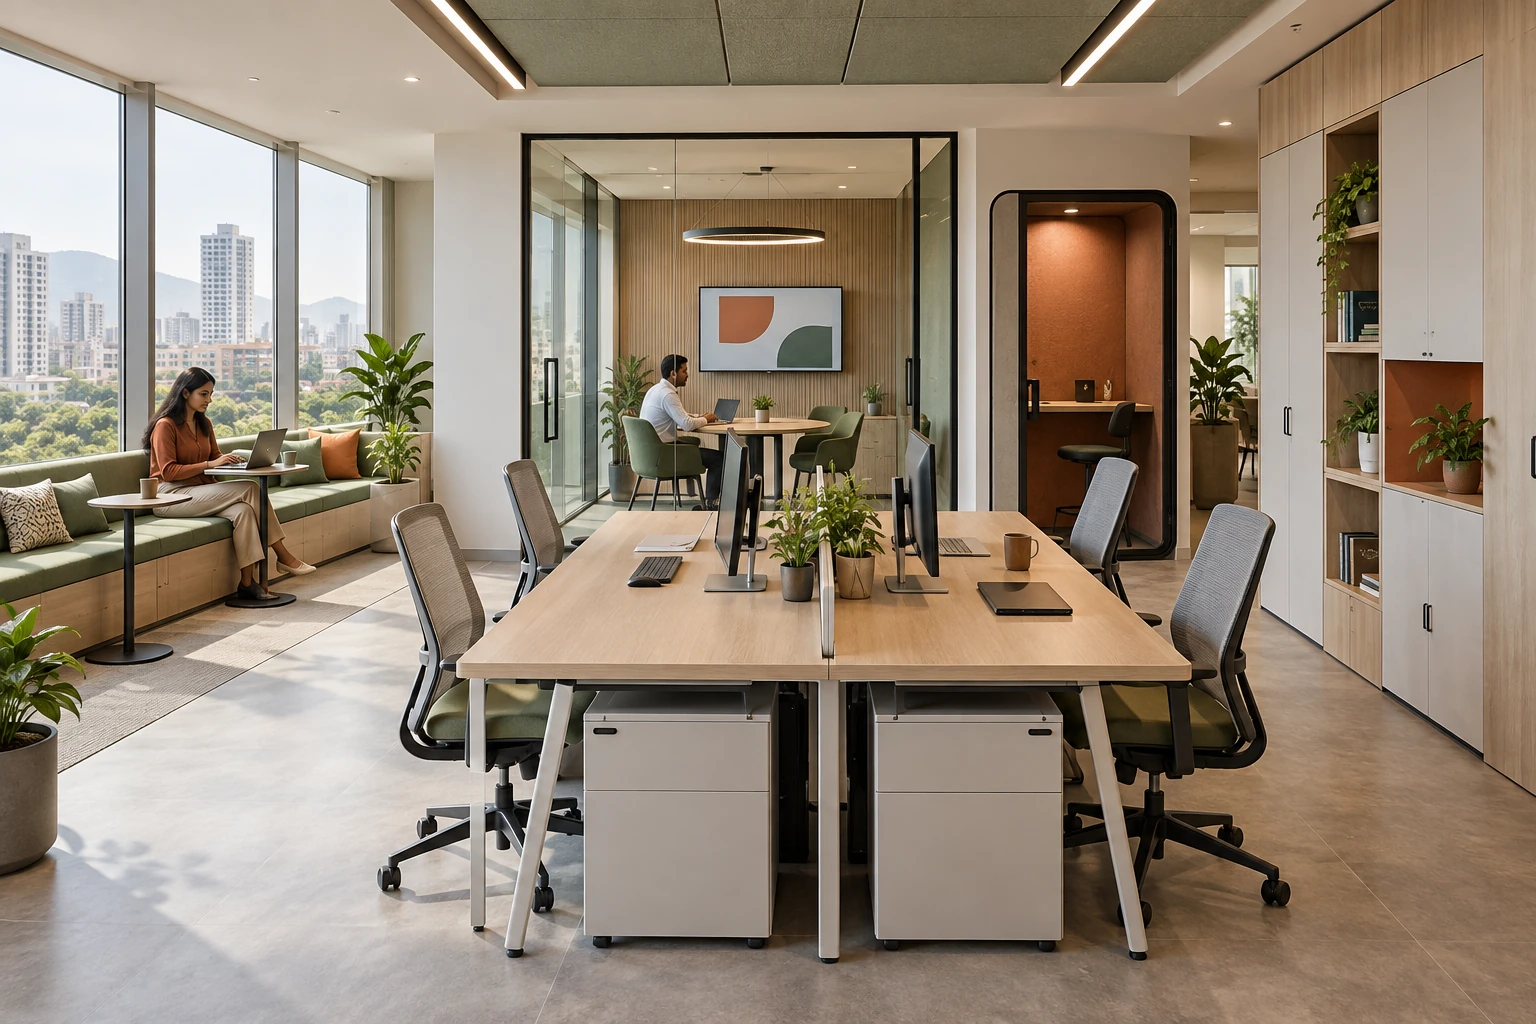
Modern offices do not always need more space, they need better space planning.
With hybrid working becoming a regular part of business, employees may not be in the office at the same time every day. This creates an opportunity for businesses to rethink how their workspace is designed and utilised.
Instead of giving every employee a permanent desk or creating separate rooms for every activity, a thoughtfully planned office can allow the same space to serve multiple purposes.
For businesses considering Office Interior Design in Thane, hybrid planning can be an effective way to create a comfortable, organised and flexible workplace while making the most of the available area.
MP Designs focuses on practical interior solutions that balance functionality, aesthetics and efficient space utilisation for modern workplaces.
What Does Hybrid Office Interior Design Really Mean?
Hybrid office design is not simply about adding technology or creating more meeting rooms.
It is about asking:
“How can this office space work efficiently when different people use it at different times?”
For example:
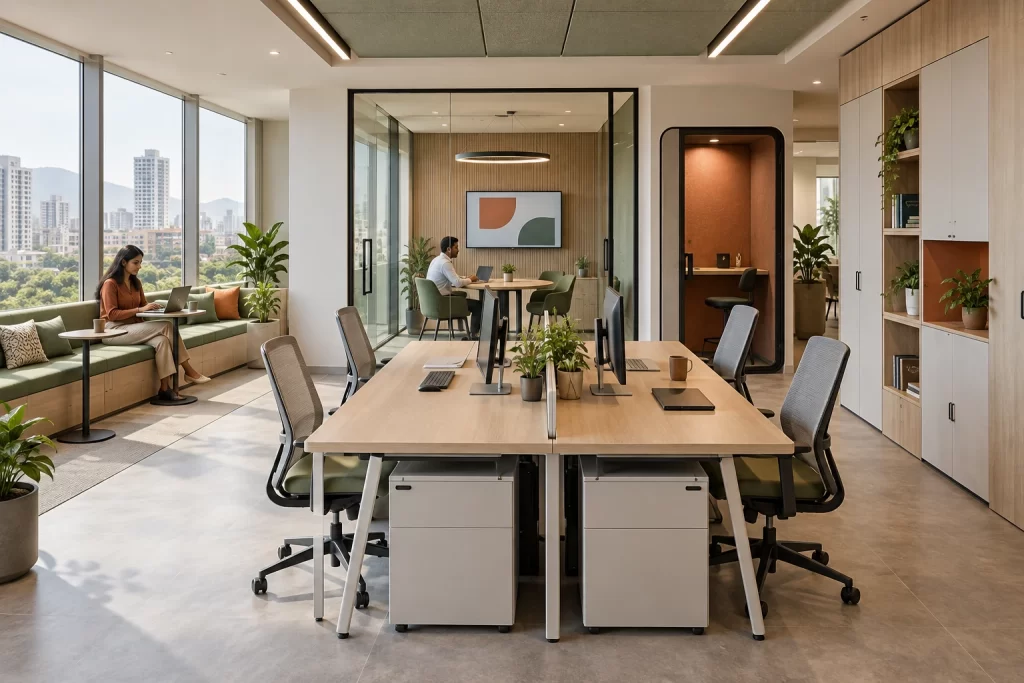
- A workstation can be used by different employees on different days.
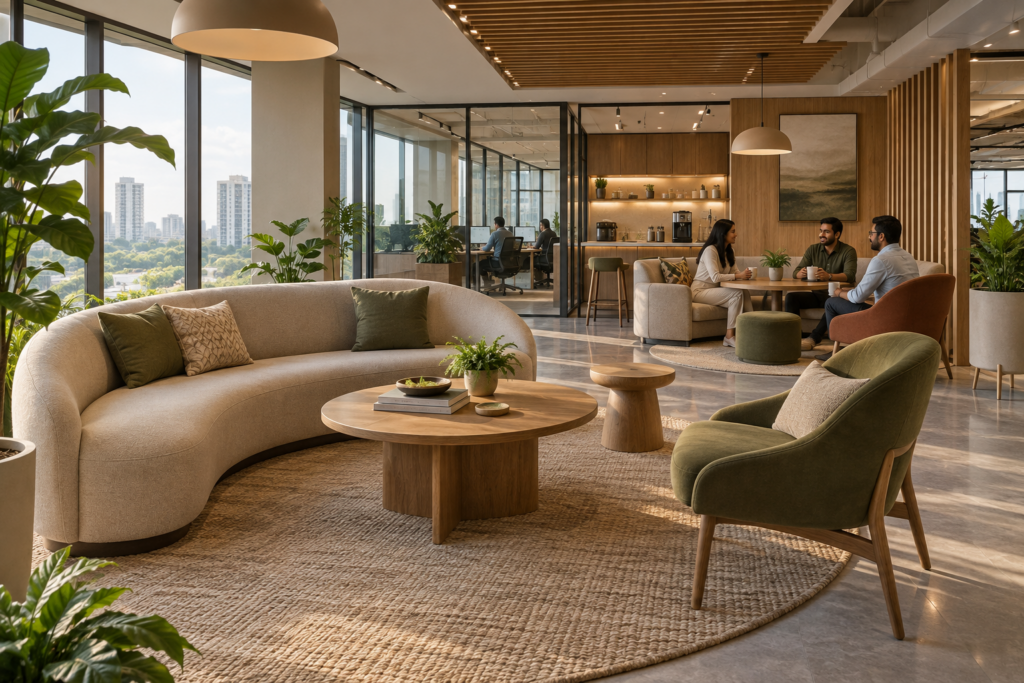
- A discussion corner can become an informal meeting area.
- A pantry can also become a casual interaction space.
- A flexible seating area can work as a waiting, discussion or break zone.
- Storage can be integrated into partitions.
- An open area can accommodate individual work as well as team interaction.
This approach can be particularly useful for small and medium-sized offices in Thane, where every square foot needs to be planned carefully.
Start With Smart Space Planning
The first step is not choosing furniture, colours or finishes.
It is understanding how much space you actually have and how your team uses it.
A professional Office Interior Designer in Thane can consider factors such as:
- Number of employees
- Daily office attendance
- Workstation requirements
- Team sizes
- Storage requirements
- Pantry requirements
- Client visits
- Employee movement
- Existing columns and structural elements
- Natural light and ventilation
- Future expansion
Once these requirements are understood, the available area can be divided more intelligently.
The goal should be: Maximum usability without making the office feel crowded.
Do You Need a Separate Desk for Everyone?
In a hybrid workplace, not necessarily.
If some employees work from home on particular days, assigning a permanent workstation to every employee may leave valuable space unused.
Businesses can instead consider shared or flexible workstations, depending on their working style.
For example, if 20 employees follow different schedules, the workspace may not always need 20 permanently occupied desks. A carefully planned workstation arrangement can provide flexibility while freeing up space for other useful functions.
The freed-up area can then be used for storage, informal seating, collaboration or employee break spaces.
Use Multipurpose Spaces
This is one of the most useful ideas for a compact office.
Instead of creating a separate room for every activity, design spaces that can serve two or three purposes.
A flexible seating zone can be:
- An informal discussion area
- An employee break space
- A quick team meeting area
- A client waiting area
A larger workstation area can also accommodate:
- Team discussions
- Temporary project work
- Internal presentations
A pantry can also become:
- A coffee interaction area
- Informal employee seating
- A short discussion zone
- A quick break area
This approach makes every square foot work harder.
Make the Pantry Part of the Office Design
A pantry does not always need to occupy a large enclosed room.
For a compact office, a well-planned pantry counter can provide essential facilities while keeping the overall layout open.
Depending on the available area, you can include:
- Compact kitchen counter
- Overhead storage
- Under-counter storage
- Refrigerator
- Microwave
- Drinking-water point
- Coffee and tea station
- Small seating arrangement
If space allows, a small table or counter seating can create an informal employee interaction zone.
This means the pantry becomes more than just a place to prepare refreshments. It can become a useful social corner within the workplace.
Create a Breakout Corner Instead of a Breakout Room
A separate breakout room is not necessary for every office.
Especially in a small or medium-sized workspace, creating an entire room for this purpose may not always be the most practical use of space.
Instead, consider a small breakout corner with:
- Two comfortable chairs
- A small table
- Bench seating
- Indoor plants
- Soft lighting
- A compact coffee table
- A few simple board games
A small collection of board games such as chess, UNO or Jenga can give employees an enjoyable way to take a quick break and recharge their minds.
The area can be used for a short conversation, informal discussion, coffee break or quick game.
Smart office design is about using the available space, not adding unnecessary rooms.
Use Partitions That Do More Than Divide Space
Partitions can be extremely useful in hybrid office interiors.
Instead of building heavy walls everywhere, consider functional partitions that can provide:
- Storage
- Display areas
- Acoustic separation
- Visual privacy
- Branding opportunities
- Workstation separation
For example, a storage unit can separate two work zones while providing valuable storage at the same time.
This is particularly useful for small office interior design in Thane, where the same element can perform multiple functions.
Use Vertical Space
When floor space is limited, look upwards.
Vertical storage can help keep the working area clean, organised and visually open.
Consider:
- Tall storage units
- Overhead cabinets
- Wall-mounted shelves
- Vertical display units
- Full-height partitions with storage
Keeping frequently used items organised also helps maintain a spacious appearance without sacrificing necessary storage.
Keep the Main Circulation Area Clear
A beautiful office can still feel uncomfortable if movement is restricted.
The layout should allow employees to move naturally between:
Entrance → Workstations → Pantry → Seating → Storage → Other Work Areas
Furniture should be positioned according to actual movement patterns rather than simply filling available floor space.
This is where professional office space planning becomes valuable. A good layout considers how people enter, move, work, interact and take breaks throughout the day.
Create Flexible Workstations
Workstations should be designed around the available area and actual employee requirements.
Instead of unnecessarily large individual desks, compact modular workstations can provide sufficient working space while leaving room for:
- Movement
- Storage
- Informal seating
- Plants
- Collaboration areas
Modular office furniture is especially useful because layouts can be adjusted as the business changes or grows.
Use Corners Intelligently
Corners are often overlooked when planning an office.
A small unused corner can become:
- A two-person discussion area
- Compact storage
- Printer station
- Phone-call corner
- Reading or quiet zone
- Informal seating area
- Small display or branding area
Even a few square feet can become useful when planned correctly.
This is one of the simplest ways to improve space utilisation in office interior design.
Don't Overdesign the Office
A hybrid office should feel open, comfortable and easy to use.
Adding too many cabins, partitions, large furniture pieces or dedicated rooms can reduce flexibility.
Instead, focus on:
Less fixed space + more adaptable space
This allows the office to change according to the company’s working style and requirements.
The design should support today’s needs while leaving enough flexibility for tomorrow.
Plan for Future Growth
One of the major advantages of smart hybrid office design is flexibility.
Your office may have 15 employees today, while the business may grow to 25 in the future.
The design should therefore leave room for change.
Modular furniture, movable elements, flexible seating and adaptable layouts can make future expansion easier without requiring a complete redesign.
This can be particularly valuable for MSMEs and growing businesses in Thane.
What About Conference Rooms?
A conference room can certainly be included when the business genuinely needs one, but it doesn’t have to become the centre of every office design.
For many smaller offices, a compact meeting table or flexible discussion area may be sufficient.
The design should be based on actual usage.
If formal meetings happen only occasionally, dedicating a large portion of the office to a permanent conference room may not be the most efficient use of space. A flexible discussion zone can sometimes provide greater everyday value.
For businesses with larger or more specific workplace requirements, Commercial Interior Design Services in Thane can help address different workspace planning needs.
A Smart Hybrid Office Is About Flexibility
The best hybrid office is not necessarily the one with the most rooms.
It is the one where every part of the office has a purpose.
- A workstation can support different employees.
- A pantry can become a social space.
- A seating corner can become a discussion area.
- A partition can provide storage and privacy.
- A flexible open area can accommodate changing team requirements.
- A breakout corner can provide space for short breaks and board games.
This is what makes hybrid office interior design particularly useful for modern businesses.
Hybrid Office Interior Design in Thane by MP Designs
At MP Designs, office interiors can be planned around the actual size, workflow and requirements of your business.
Whether you have a compact startup office, an MSME workspace or a growing commercial office, the focus can be on smart space utilisation, practical planning, comfortable movement, suitable storage and a modern professional ambience.
If you are looking for an Office Interior Designer in Thane, MP Designs can help transform the available area into a workspace that is flexible, functional and thoughtfully designed.
You can also explore more practical ideas and insights through the MP Designs interior design blog.
The idea is simple: Don’t just design more space. Make better use of the space you already have.
If you are planning a new office or looking to optimise your existing workspace, contact MP Designs to discuss your office interior design and space-planning requirements.
Frequently Asked Questions
Hybrid office interior design creates flexible workspaces that can support employees working from the office on different schedules. It focuses on efficient space utilisation, flexible workstations and multipurpose areas.
Use flexible workstations, multipurpose furniture, vertical storage, functional partitions and adaptable seating. Planning each area for more than one purpose can help maximise the usable space.
Hybrid design can use shared workstations, multipurpose areas and flexible seating instead of dedicating permanent space to every employee or activity. This can free up areas for collaboration, storage or employee facilities.
Not necessarily. The requirement depends on how frequently the business conducts formal meetings. Smaller offices may use a compact meeting table or flexible discussion area when a dedicated conference room is not required.
Focus on efficient circulation, appropriately sized furniture, vertical storage, flexible workstations, integrated storage and multipurpose areas. Keeping the layout organised also helps maintain a more spacious feel.
A compact pantry can combine a kitchen counter, storage, appliances, water and coffee facilities. If space permits, counter seating or a small table can also turn it into an informal interaction area.
Some useful ideas include modular workstations, built-in storage, multifunctional partitions, vertical cabinets, flexible seating, smart corner utilisation and furniture that can serve multiple purposes.
Functional partitions can separate work areas while also providing storage, display space, visual privacy or acoustic separation. This allows one element to perform several functions.
An office interior designer studies the floor plan, employee requirements, workflow, circulation, storage and future growth needs to create a flexible workspace that uses the available area efficiently.
The cost varies according to office size, layout, furniture, materials, electrical work, storage, finishes and the scope of the project. A site assessment and detailed requirements are usually needed for an accurate estimate.
Yes. Flexible planning can be particularly useful for MSMEs because the office can be designed around actual employee attendance, available space, workflow and future business growth.
Businesses looking for an Office Interior Designer in Thane can consult an interior design firm that handles workspace planning, furniture, storage, lighting and other office interior requirements.